
A remodel succeeds or fails long before the first wall comes down. The projects that come in on budget and actually improve daily life are the ones where someone thought hard about scope, order of operations, and how each room will really be used. The ones that drag on for months usually skipped that thinking and paid for it in change orders.
This guide collects 25 home remodeling ideas and tips drawn from the decisions that matter most: planning and budgeting, permits, kitchen and bathroom priorities, lighting, storage, flooring, paint, resale value, and the finishing touches that make a renovated space feel like home instead of a job site. Use it as a checklist before you swing a hammer.
Key Takeaways
- Set your budget first, then add a 10-20% contingency before choosing finishes.
- Follow the right order of operations: structure, then systems, then surfaces, then decor.
- Kitchens and bathrooms return the most value; focus spending there.
- Lighting, paint, and storage are the cheapest upgrades with the biggest daily impact.
- Finish the project properly: decor is what turns a renovated space back into a home.
Planning & Budgeting Tips
1. Define the problem before the project
Write down what actually bothers you about the space: not enough counter space, a dark hallway, a cramped shower. A remodel scoped around real problems stays focused and affordable. A remodel scoped around inspiration photos grows until the budget stops it. Revisit that problem list every time you are tempted to add something mid-project, and let it veto anything that does not solve one.
2. Build the budget backward from your ceiling
Decide the absolute maximum you can spend, subtract 10-20% as a contingency reserve, and treat what remains as the real project budget. Surprises behind walls, price changes, and small scope tweaks are normal, not exceptional. If a contingency never gets touched, you finish under budget; if you skip it, the first hidden problem forces cuts to finishes you cared about.
3. Get at least three detailed bids
Prices for identical work can vary dramatically between contractors. Ask each bidder to break out labor, materials, and allowances line by line so you can compare fairly. A bid far below the others is a warning sign, not a bargain: it often means missing scope that returns later as change orders. Check references from projects similar in size to yours, not just any past client.
4. Pull the permits, every time
Skipping permits saves days now and costs far more later. Unpermitted structural, electrical, or plumbing work can stall a home sale, void insurance claims, and force you to open finished walls for inspection. Your local building department will tell you exactly what your project needs, and many cosmetic-only remodels need nothing at all. Fifteen minutes of asking beats years of uncertainty.
5. Follow the right order of operations
Demolition, then structural changes, then rough plumbing and electrical, then insulation and drywall, then flooring, then cabinetry and trim, then paint touch-ups, then fixtures and decor. Every step out of sequence gets redone. The most common mistake is finishing a surface, like new flooring, before work above it is complete, then damaging it with ladders, drops, and dust.
6. Live through one full season before remodeling a new house
If you just bought the home, wait if you can. A year teaches you where light falls in winter, which rooms overheat in summer, where you actually drop your keys, and which walls you stop noticing. Remodels planned after that education consistently target the right problems. Remodels planned from day one often fix things that were never really broken.
7. Decide DIY versus pro by consequence, not confidence
The right question is not whether you can do a task, but what happens if you do it slightly wrong. Painting, hardware swaps, and simple demolition are forgiving. Electrical, gas, structural, and waterproofing work are not: small errors surface as fires, leaks, and rot years later. Spend your DIY energy where mistakes are cheap and hire out where mistakes are hidden.
Room-by-Room Remodeling Tips
8. In kitchens, fix the layout before the finishes
A beautiful kitchen with a bad layout is still a bad kitchen. Get the work triangle right first: sink, stove, and refrigerator placed so cooking flows without crossing traffic. Keep landing space beside the stove and fridge. Only after the layout works should you spend on counters and cabinet fronts. Layout mistakes are permanent; finishes can always be upgraded later.
9. Reface or repaint cabinets instead of replacing them
If your cabinet boxes are sound, new doors, drawer fronts, and hardware deliver most of the visual transformation at a fraction of full replacement cost. Painting existing doors costs even less. Put the savings toward things you cannot fake, like better counters or an improved layout. Replace cabinets only when the boxes themselves are failing or the layout is changing.
10. In bathrooms, spend on waterproofing you will never see
The most important money in a bathroom remodel goes behind the tile: proper shower pan, waterproof membrane, and correctly sloped surfaces. Tile and fixtures are replaceable; a failed shower pan means tearing everything out and often repairing the framing below. Choose a mid-range tile with a flawless waterproofing job over premium tile installed over shortcuts, every time.
11. Add ventilation wherever you add moisture
Every bathroom needs an exhaust fan vented outside, not into the attic, and kitchens benefit enormously from a range hood that actually ducts out. Moisture is the slow killer of remodels: it curls paint, feeds mold, and rots trim. Quiet, properly sized fans get used; loud ones get switched off, so pay the small premium for a quiet model.
12. Open the floor plan carefully, not completely
Removing a wall between kitchen and living space can transform a home, but confirm first whether the wall is load-bearing and what plumbing or wiring runs inside it. Also think about what you lose: wall space for storage and furniture, sound separation, and cooking-smell containment. Many families are happier with a widened doorway or pass-through than full removal.
13. Convert wasted space before building new space
Additions are the most expensive square footage you can buy. Before extending the house, look at what you already own: an unfinished basement, an attic with decent headroom, the space under the stairs, or an oversized garage. Converting existing enclosed space typically costs a fraction of an addition per square foot because the roof, foundation, and shell already exist.
14. Design bedroom closets around how you actually store things
Standard single rod and shelf closets waste half their volume. A simple mix of double-hung rods, shelves, and a few drawers can nearly double usable capacity in the same footprint. Measure your actual wardrobe first: how much hangs long, how much hangs short, how much folds. Closet systems planned from real inventory outperform generic layouts by a wide margin.
15. Give the entryway a real job
The entry is the hardest-working few square meters in the house, yet remodels routinely ignore it. Plan a landing zone: hooks or a key holder at the door, a bench or shelf for bags, and durable flooring that tolerates wet shoes. When the entry works, clutter stops at the door instead of migrating onto your new kitchen counters.
16. Plan the home office around outlets and acoustics
If remote work is part of your life, treat the office as a real room in the remodel. Add more outlets than you think you need, at desk height, plus wired network if possible. Consider a solid-core door and insulation in interior walls for sound. These items cost little during construction and are disruptive to retrofit afterward.
Surfaces, Lighting & Systems Tips
17. Layer your lighting in every room
One ceiling fixture per room is the default, and it is why remodeled rooms can still feel flat. Plan three layers: ambient light for general illumination, task light where work happens, and accent light for warmth and depth. Put major lights on dimmers. Lighting is among the cheapest line items in a remodel and among the most noticeable every single day.
18. Choose flooring by room duty, then by looks
Water-prone rooms want tile or quality vinyl plank; bedrooms reward warmth underfoot; hallways need abrasion resistance. Running one flooring material through connected spaces makes a home feel larger and calmer than a patchwork of materials. Buy 10% extra for cuts and future repairs, and confirm the subfloor is flat and sound before anything goes down.
19. Use paint as your cheapest transformation tool
Paint delivers the largest visual change per dollar of anything in remodeling. Prep is the whole game: clean, patch, sand, and prime before color touches the wall. Test large swatches on multiple walls and view them morning and night, since light changes color dramatically. Keep to a limited palette through connected rooms so the house reads as one composition.
20. Upgrade what is inside the walls while they are open
Open walls are a one-time discount on invisible improvements. Add insulation, replace aging wiring or supply lines, run extra outlets, add blocking for future wall-mounted TVs and grab bars, and run network cable. None of these are glamorous, but all cost several times more once drywall closes. Photograph every open wall before insulation, so you have a permanent map of what runs where.
21. Prioritize projects that return value at resale
If selling within a few years is possible, weight your spending toward what buyers consistently pay for: functional kitchens, clean modern bathrooms, good flooring, fresh neutral paint, and solid curb appeal. Highly personal choices, like bold fixed finishes or converting a bedroom into a niche-use room, narrow your buyer pool. Keep the bones broadly appealing and personalize with removable decor instead.
Finishing Touches
22. Do the punch list before the furniture arrives
Walk every room with painter’s tape and mark each flaw: paint holidays, proud nail heads, sticking doors, missing caulk. Fixing these takes hours while the room is empty and weeks once life moves back in. A remodel is not finished when the big pieces are installed; it is finished when the punch list is empty. Hold final contractor payment until it is.
23. Swap the small hardware for an outsized effect
Cabinet pulls, door handles, switch plates, vent covers, and faucet finishes are the jewelry of a remodel. Consistent, updated hardware makes even untouched rooms feel renovated for very little money. Pick one or two finishes and repeat them through the house. This is also the easiest tip on this list to execute in a single weekend.
24. Let the space breathe before final styling
Live in the remodeled rooms for a couple of weeks before buying every styling piece. You will discover where you naturally set things down, which corners feel empty, and which walls draw the eye. Decor bought in response to real use always fits better than decor bought from a rendering. The empty-wall anxiety fades; the right pieces become obvious.
25. Finish with good decor for the refreshed space
Bare walls and empty shelves make even a flawless remodel feel unfinished. The final step is decor that matches the effort you just invested: wall art that anchors the living room, signs that warm up the entryway and kitchen, and organizers that keep the new office tidy. If you own a laser cutter or engraver, you can make these finishing pieces yourself from editable templates, which keeps them personal to your home. The home decor collection and wall art designs on Atomm are a good starting point, and our guides to free home decor ideas, entryway decor ideas, and house design ideas go deeper on each room. Below is a curated set organized by where it belongs in the house.
Wall art for the living room. Anchor your freshly painted main walls with dimensional pieces that give the room a focal point.
Multilayered Mandala Wall Decor
- Material: Wood
- Type: Wall Art
Layered mandalas add depth and texture that flat prints cannot match, which is exactly what a freshly painted accent wall needs. Hang this piece above a sofa or console after the paint cures, and the shadows between layers shift with your new lighting throughout the day, giving the remodeled room a calm, finished focal point.
Wolf Howling at the Moon Landscape Wall Art

- Type: Wall Art
A dramatic silhouette scene like this suits dens, cabins, and any living room that leans rustic after a remodel. The mountain landscape reads clearly from across the room, so it works on large empty walls that new furniture arrangements often leave behind. Pair it with warm dimmable lighting for the full effect.
Wooden American Flag Cutout Decoration
- Material: Wood
- Type: Wall Art
A wooden flag cutout brings warmth and character to a family room, garage conversion, or home office. Because it is dimensional rather than printed, it holds its own against new built-ins and trim work. It is a natural finishing touch above a media console or workbench in a freshly refreshed space.
Modern HOME Minimalist Typography Wall Art

- Type: Wall Art
If your remodel leaned modern with clean lines and neutral paint, this minimalist typography piece keeps the finishing decor consistent with that vision. It suits hallways, stair landings, and living rooms alike. Simple word art is also an easy way to fill awkward narrow walls that remodels often create.
Entryway and house signs. Warm up the front door and landing zone, and give keys and mail a permanent home.
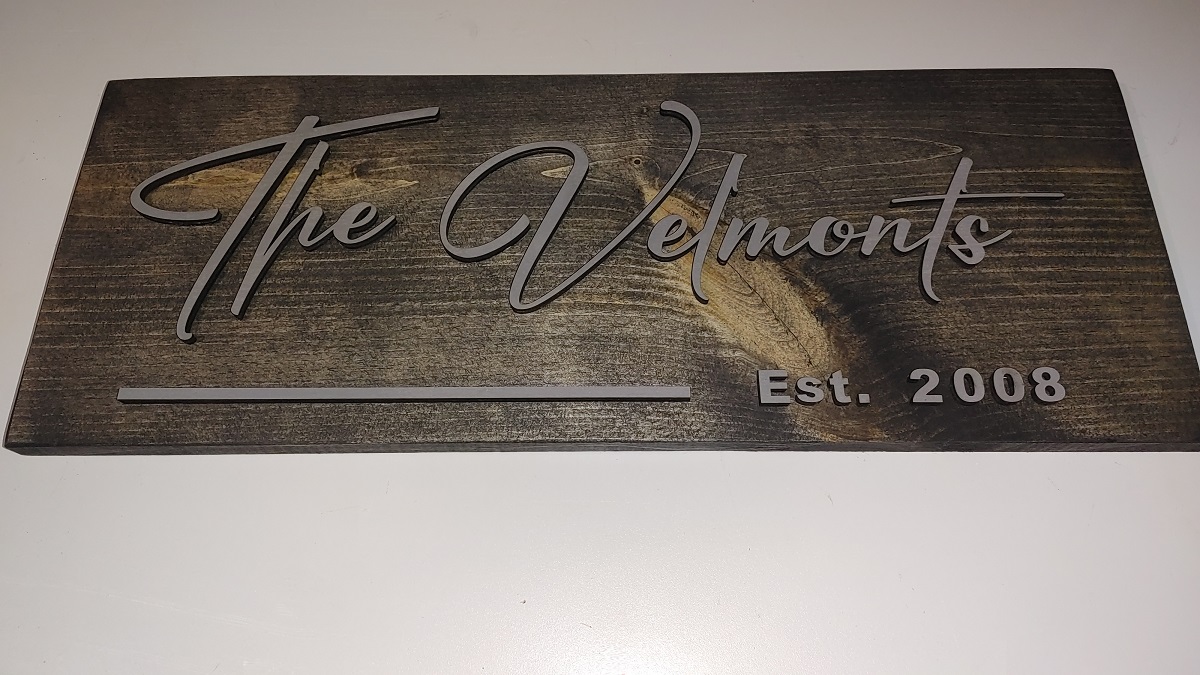
Family Name Sign
- Type: Wall Art
A personalized family name sign is the classic housewarming touch for a just-finished entryway or living room. It signals that the construction phase is over and the home phase has begun. Customize the name and established date, then hang it where guests see it first for maximum warmth.
3D Interchangeable Seasonal Home Sign
- Material: Wood
- Type: Wall Art
This rustic wooden sign lets you swap seasonal icons in and out, so your entry decor stays fresh long after the remodel is done. It is a smart pick for a new entryway or mudroom because one piece covers the whole year, and the layered 3D construction feels substantial on a freshly finished wall.
3D Floral Layered Home Sign
- Material: Wood
- Type: Wall Art
Layered florals soften the hard edges and straight lines that remodels tend to produce. This wooden hanging sign works on a front door, entry wall, or above a new console table. The dimensional petals catch light beautifully, adding a handcrafted counterpoint to crisp new paint and trim.
Floral Home Sweet Home Sign
- Type: Door Sign
Few phrases suit a finished renovation better than Home Sweet Home. This floral version hangs happily on a new front door or in the entry hall, welcoming everyone into the refreshed space. It is also a thoughtful gift if the remodel you are finishing belongs to a friend or family member.
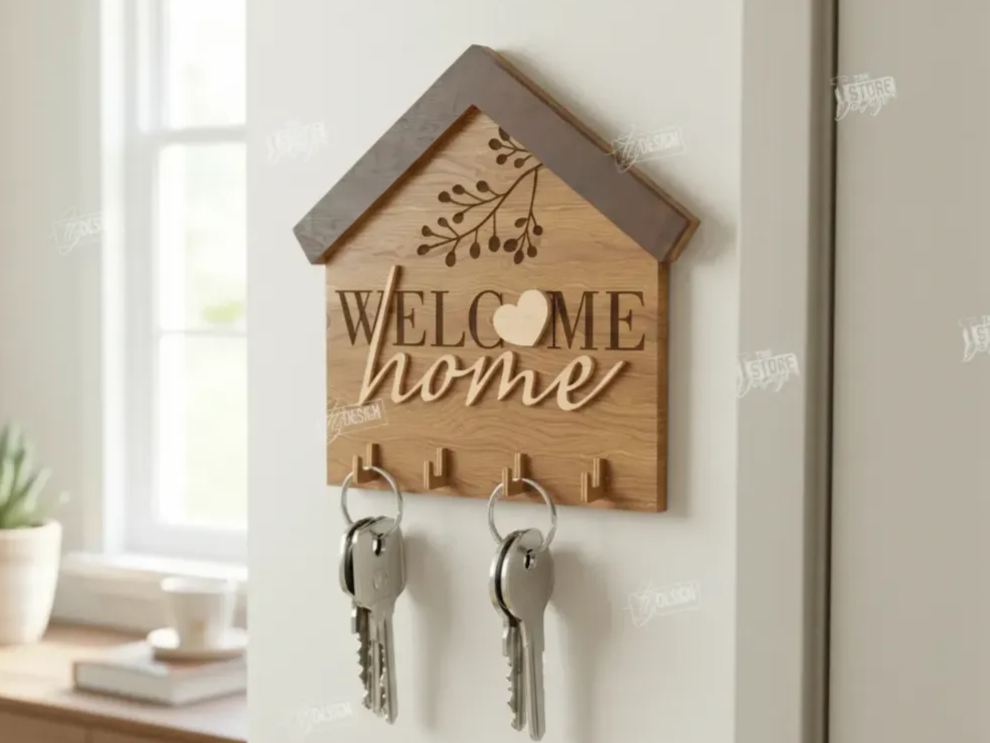
Welcome Home Wall Key Holder with Hooks
- Type: Key Holder
A remodeled entryway deserves better than keys tossed on the counter. This Welcome Home key holder mounts by the door and gives every set of keys a hook, keeping your new surfaces clutter-free from day one. Decor that also organizes is the best kind of finishing touch.
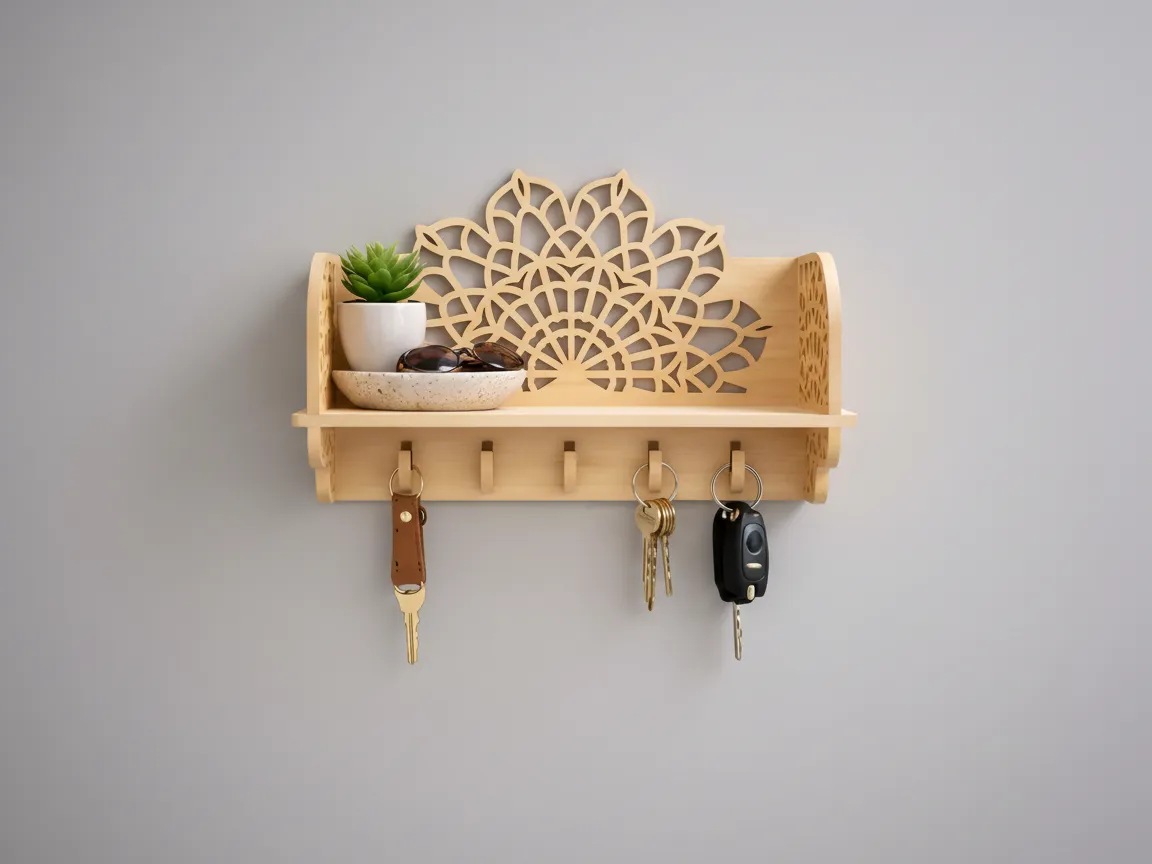
Mandala Key Holder Shelf
- Type: Key Holder
This piece combines a decorative mandala backing, key hooks, and a small shelf for sunglasses or mail, which makes it a complete entry station in one mount. Install it at the end of a mudroom or entry remodel and the space immediately works the way you planned it to.
Kitchen signs and accents. Fill the wall gaps a kitchen remodel leaves behind with pieces that match the room’s personality.
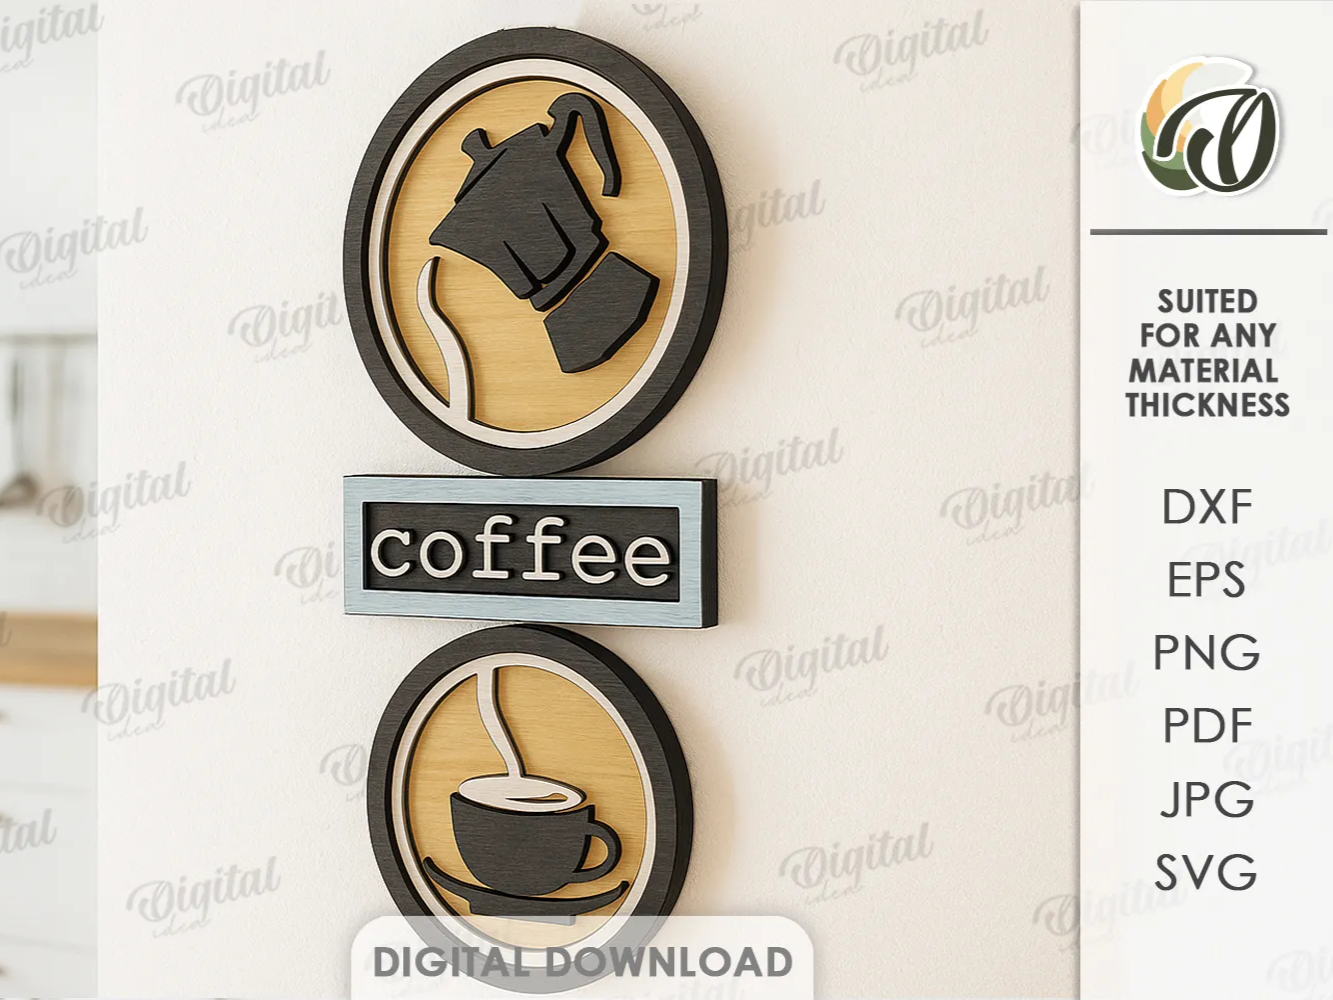
3D Rustic Retro Kitchen Sign
- Material: Wood
- Type: Wall Art
New cabinets and counters can leave kitchen walls feeling bare. This layered retro sign brings back warmth without clutter, and the vintage styling pairs well with both farmhouse and transitional remodels. Hang it above open shelving or the coffee station to give the finished kitchen a personality anchor.
Coffee Kitchen Sign with Script Font
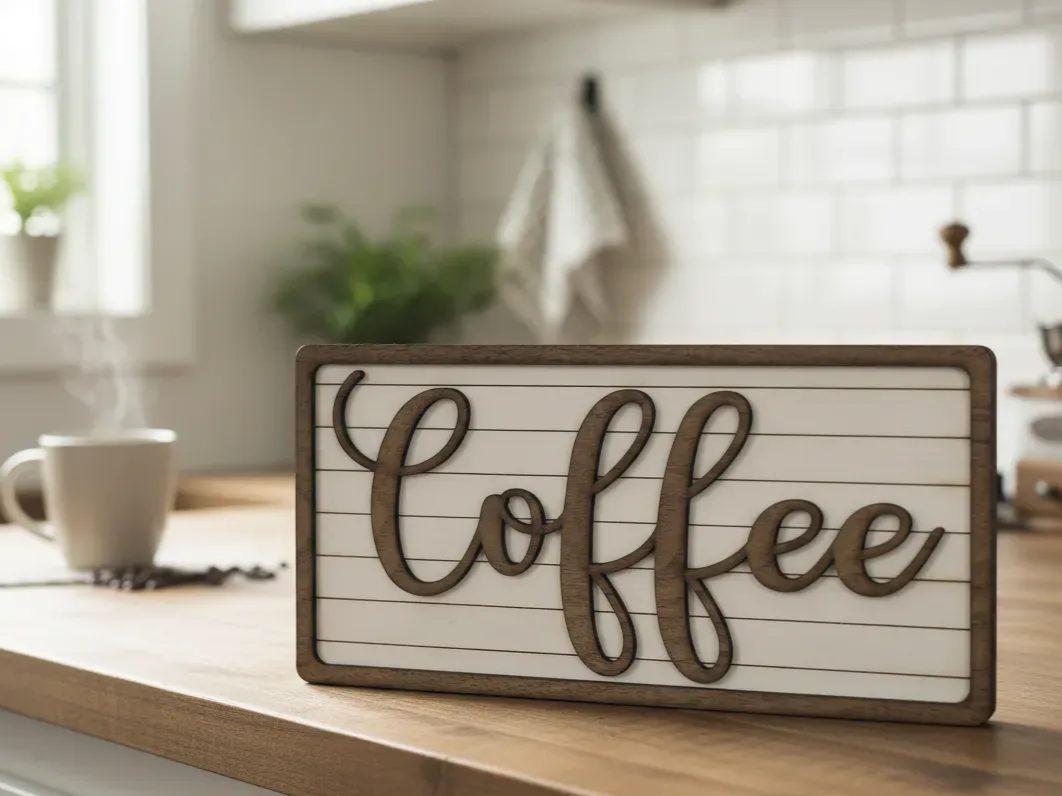
- Material: Wood
- Type: Wall Art
If your remodel added a coffee bar or breakfast nook, label it proudly. The script font and shiplap backer on this wooden sign nod to classic farmhouse style while staying compact enough for the wall space between cabinets. It turns a functional corner into a defined destination.
Kitchen Sign with Utensils and Floral Design
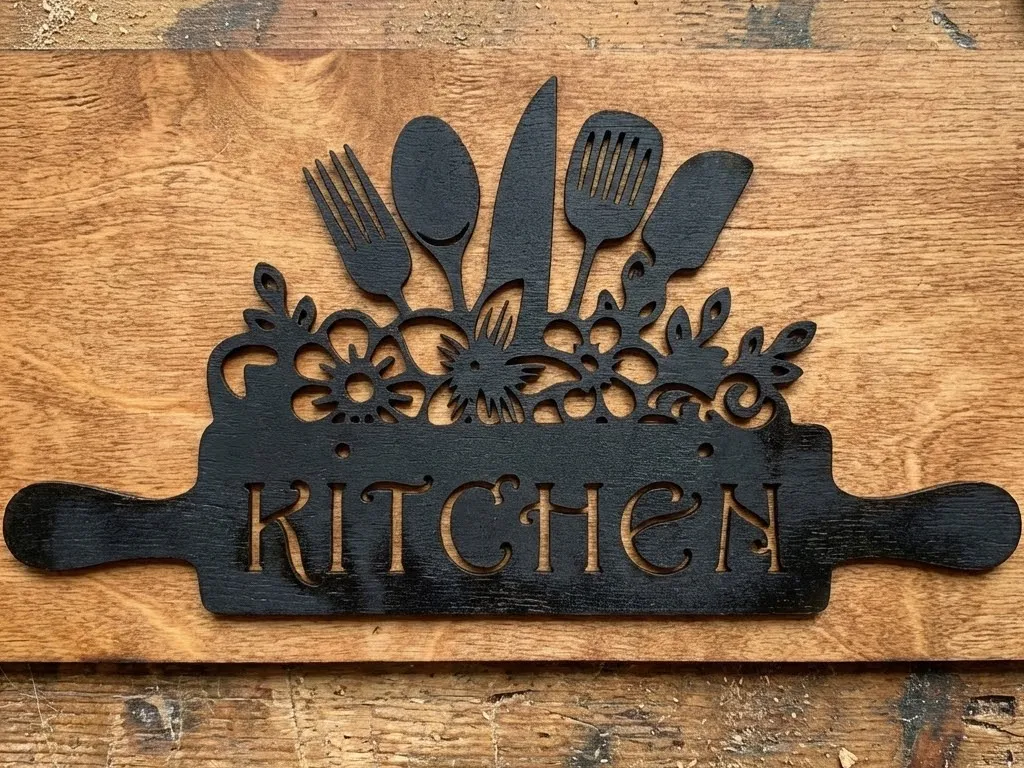
- Material: Wood
- Type: Wall Art
Utensil silhouettes and floral accents make this wooden sign an easy match for almost any kitchen palette. It fills the awkward wall strip above a range hood or pantry door that remodels often leave blank. Understated pieces like this finish a kitchen without competing with your new backsplash.
Chop It Like It's Hot Cutting Board
- Material: Wood
- Type: Cutting Board
Decor in a kitchen can be functional. This engraved board leans against the new backsplash as display art between uses, adding humor to the hardest-working room in the house. Practical pieces that double as decor are perfect for kitchens where counter space is precious after a remodel.
Home office decor. Keep the new workspace organized and give it one piece worth looking at between meetings.
Floral Desk Organizer with Drawers
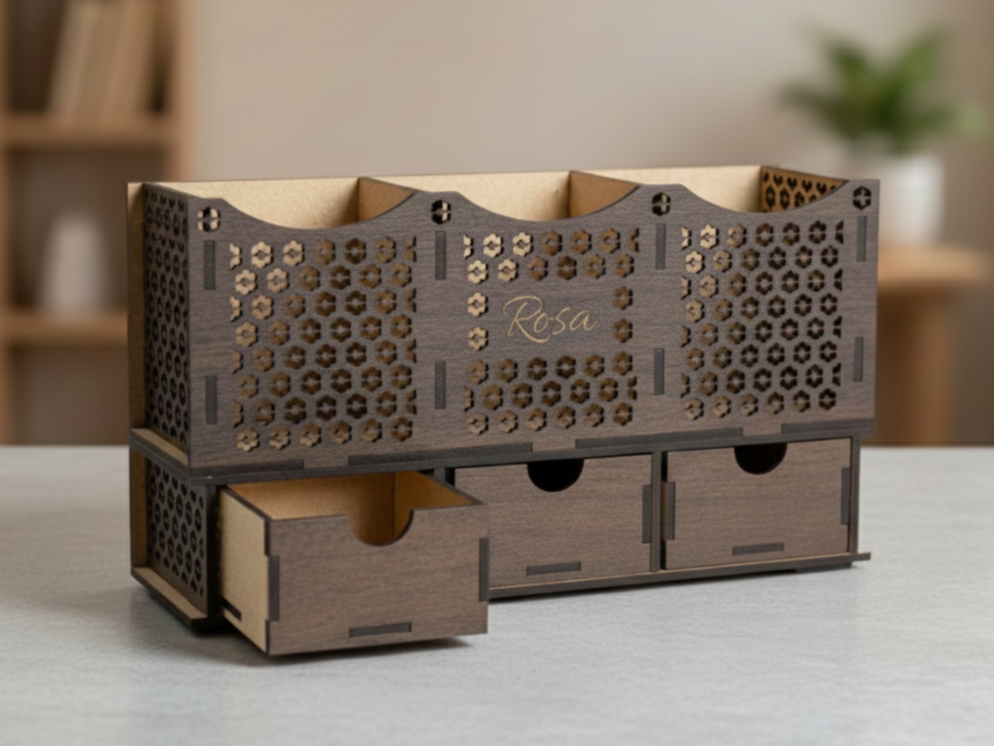
- Material: Wood
- Type: Desk Organizer
A remodeled home office stays tidy only if everything has a home. This wooden organizer with drawers and customizable text corrals pens, notes, and small supplies while adding a floral decorative face to your new desk setup. Personalize the text panel to make the space feel truly yours.
Mandala Desk Organizer and Magazine Holder

- Material: Wood
- Type: Desk Organizer
The pierced mandala pattern makes this organizer as decorative as it is useful, holding files, magazines, and notebooks upright on a new desk or console. It is an ideal finishing piece for a home office remodel because it delivers the storage discipline your fresh workspace needs to stay fresh.
Earth Globe World Map Wall Clock

- Type: Clock
Every finished room needs a clock, so make it one worth looking at. This world map design suits offices, studies, and living rooms, and it fills a medium wall with something both practical and conversation-worthy. Hang it as the final step and consider the remodel officially complete.
Final Thoughts
Good remodeling is mostly good sequencing: honest budget, right order of operations, money weighted toward layouts and waterproofing, and small high-impact upgrades like lighting, paint, and hardware. Get those decisions right and the expensive finishes take care of themselves.
And when the dust settles, do not stop at the punch list. The decor stage is what turns a construction project back into your home, so hang the art, mount the key holder, and label the coffee bar. If you make things yourself, browse the free and editable designs on Atomm and cut the finishing touches with your own hands.
Frequently Asked Questions about Home Remodeling
What order should I remodel my house in?
Work from the outside in and from systems to surfaces: fix the roof, envelope, and any structural issues first, then plumbing, electrical, and HVAC, then insulation and drywall, then flooring, cabinetry, paint, and finally fixtures and decor. Within the house, tackle the kitchen and bathrooms early since they disrupt daily life the most.
What adds the most value in a home remodel?
Kitchens and bathrooms consistently return the most at resale, followed by fresh paint, updated flooring, good lighting, and curb appeal. Modest, well-executed updates in those areas usually outperform one extravagant project. Broadly appealing, neutral choices protect value better than highly personalized fixed finishes.
How much should I set aside as a remodeling contingency?
Plan a reserve of 10-20% of the project budget on top of your quoted costs. Older homes and projects that open walls or move plumbing sit at the higher end because hidden conditions are more likely. If the contingency goes unused, you simply finish under budget.
Do I need a permit to remodel?
Purely cosmetic work such as painting, flooring, and cabinet swaps usually needs no permit. Structural changes, moving or adding plumbing, electrical circuits, and most additions do. Requirements vary by locality, so call your building department before starting. Unpermitted work can complicate insurance claims and home sales for years.
Should I remodel one room at a time or all at once?
Remodeling all at once is cheaper per project and shorter in total disruption, but it demands more cash and planning up front. Room by room spreads cost and lets you live in the house comfortably, at the price of repeated dust and setup. Group rooms that share walls or plumbing to capture most of the savings either way.
Ready to start your own home remodel?
Explore community home decor projects, or try AImake to generate a fully custom design for your space.